
Der grosse Pylon des Horus-Tempels von Edfu
Architektur und Bautechnik eines monumentalen Torbaus der Ptolemaierzeit
by Ulrike Fauerbach

English summary: In the Upper Egyptian city of Edfu, laying 110 km upriver from Luxor, stands the most complete surviving temple of ancient Egypt. The temple, dedicated to Horus, was begun in 327 BCE under Ptolemy III and continued in several building phases. The final phase began in 116 BCE with the completion of the courtyard enclosure and the monumental pylon, which reached a height of 32 meters and towered over the temple and the surrounding city. The closed facade of the gateway gives the impression that it and the neighboring pylons were associated with a massive building project of the New Kingdom. This situation has led to observations about the interior of the building that have gone unnoticed in previous studies of the complex, which contains an eight-story building with two staircases and thirty-six internal rooms. Ulrike Fauerbach has analyzed the building by screening its architecture and placing it in its typological context. This study is concerned with the best preserved multi-story building of ancient Egypt and, on that basis, offers a new point of view into the transformative period from pharaonic to Greek building techniques. Fauerbach demonstrates that the fifty-ton blocks used in the construction of the site were dragged up ramps to the required height and were then shifted into place with levers, although at cranes were already being employed in other constructions sites from the same period. Despite this traditional building technique, the building survives as a masterwork of pharaonic architecture, which the research shows by examining countless details such as the steps, the doors, the use of light, the secret passages to the treasury, and not least in the ritual use of the building. German description: In der oberagyptischen Stadt Edfu, 110 km flussaufwarts von Luxor gelegen, steht der am vollstandigsten erhaltene Tempel des Alten Agyptens. Das dem Horus geweihte Heiligtum wurde 237 v.Chr. unter Ptolemaios III. begonnen und in mehreren Bauphasen fertiggestellt. Als Letztes begann man 116 v.Chr. mit der Hofumfassung und dem monumentalen Pylon, der mit uber 32 m Hohe den Tempel und die ihn umgebende Stadt uberragt. Die geschlossene Fassade des Torbaus erweckt den Eindruck, dass es sich wie bei den Pylonen des Neuen Reiches um eine massive Konstruktion handelt. Dies hat dazu beigetragen, dass die bisherige Forschung das Innere des Bauwerks unbeachtet gelassen hat. Tatsachlich handelt es sich um ein achtgeschossiges Bauwerk mit zwei Treppenhausern und 36 Innenraumen. Ulrike Fauerbach hat das Gebaude erstmals auf seine Architektur hin untersucht und in seinen bautypologischen Kontext eingeordnet. Es handelt sich um den hochsten erhaltenen Geschossbau des Alten Agyptens und eroffnet allein dadurch neue Einblicke in die Transformationsphase von pharaonischer zu griechischer Bautechnik. Fauerbach kann nachweisen, dass die bis zu 50 t wiegenden Blocke auf Rampen in die erforderliche Hohe gezogen und mit Hebeln versetzt wurden, obwohl zu dieser Zeit auf anderen Baustellen bereits Krane eingesetzt wurden. Trotz dieser traditionellen Technik entstand ein Meisterwerk pharaonischer Baukunst, wie die Untersuchung zahlreicher Details, bspw. der Treppen, der Turen, der Belichtung, der Geheimturen zu den Schatzkammern, der im Gebaude entdeckten Werkzeichnungen und nicht zuletzt der rituellen Nutzung des Bauwerks zeigt.
- By (author) Ulrike Fauerbach
Other Titles in this Series

 Umm el-Qaab VII
Private Stelae of the Early Dynastic Period from the Royal Cemetery at Abydos
Volume 123


 Tell el-Fara’in-Buto VI
Recherches sur les ateliers romains de Bouto. Prospections et sondages (2001-2006)
Volume 110

 Umm el-Qaab III. Die Grubengraber des pradynastischen Friedhofs U in Abydos (Umm el-Qaab)
Teil 1: Text. Teil 2: Katalog
Volume 93

 Elephantine XXXI. Kisten und Schreine im Festzug
Hinweise auf postume Kulte fur hohe Beamte aus einem Depot von Kult- und anderen Gegenstanden des ausgehenden 3. Jahrtausends v. Chr.
Volume 117
 The Village Gymnasium at Philoteris/Watfa in the Fayum
In Collaboration with Rita Hartmann. With Contributions by Cäcilia Fluck, Mary F. Ownby and Daniela Rosenow
Volume 10


 Umm el-Qaab IV. Die Keramik der fruhen und mittleren Naqadakultur aus dem pradynastischen Friedhof U in Abydos (Umm el-Qaab)
IV.1 Textband/Auswertung. IV.2 Katalog
Volume 98
 Elephantine XXI. Ausgrabungen in der Weststadt 1987-1992
Bauten und Stadtstruktur vom spaten Neuen Reich bis in die Romerzeit
Volume 101

 Elephantine XXV
Der Widderfriedhof des Chnumtempels: Mit einem Beitrag von Francoise Dunand
Volume 105
 Die Graber des Amenemhab und des Pehsucher. Theben Nr. 85 und 88
Die Dekoration der Innenraume. Mit einem Beitrag von Eva Hofmann
Volume 138
 Elephantine XXIV
Funde und Befunde aus der Umgebung des Satettempels. Grabungen von 2006-2009
Volume 104
 Das Grab des Konigs Ninetjer in Saqqara
Architektonische Entwicklung fruhzeitlicher Grabanlagen in Agypten
Volume 125
 Das Grab des Ibi. Theben Nr. 36, Band II
Die beiden Sarkophage des Ibi und die Sargkammer des Psametik
Volume 131
 Elephantine XXXV
The Lithic Industries on Elephantine Island during the 3rd Millennium BC
Volume 121


 Ammoniaca I. ‘Kein Tempel der Pracht’
Architektur und Geschichte des Tempels aus der Zeit des Amasis auf Agurmi, Oase Siwa
Volume 114
Similar Books

 Archaeological Discoveries at the Temple of Ramesses II in Abydos
Vol. 2: Old Kingdom Wall, Papyri, Ostraca, and Leather Remains
 Behind the Scenes of Medieval Roofs
An Overview of the Roofing Systems of Italian Churches
Volume 90
 Circulation, Use, Impact
The Consumption of Architectural Books in the Early Modern Eastern Adriatic
Volume 1



 Late Antique villae in the Balkans (3rd–7th c. AD): Current Research Questions and Perspectives
HAEMUS Companion to the Late Antique Balkans 1
Volume 4


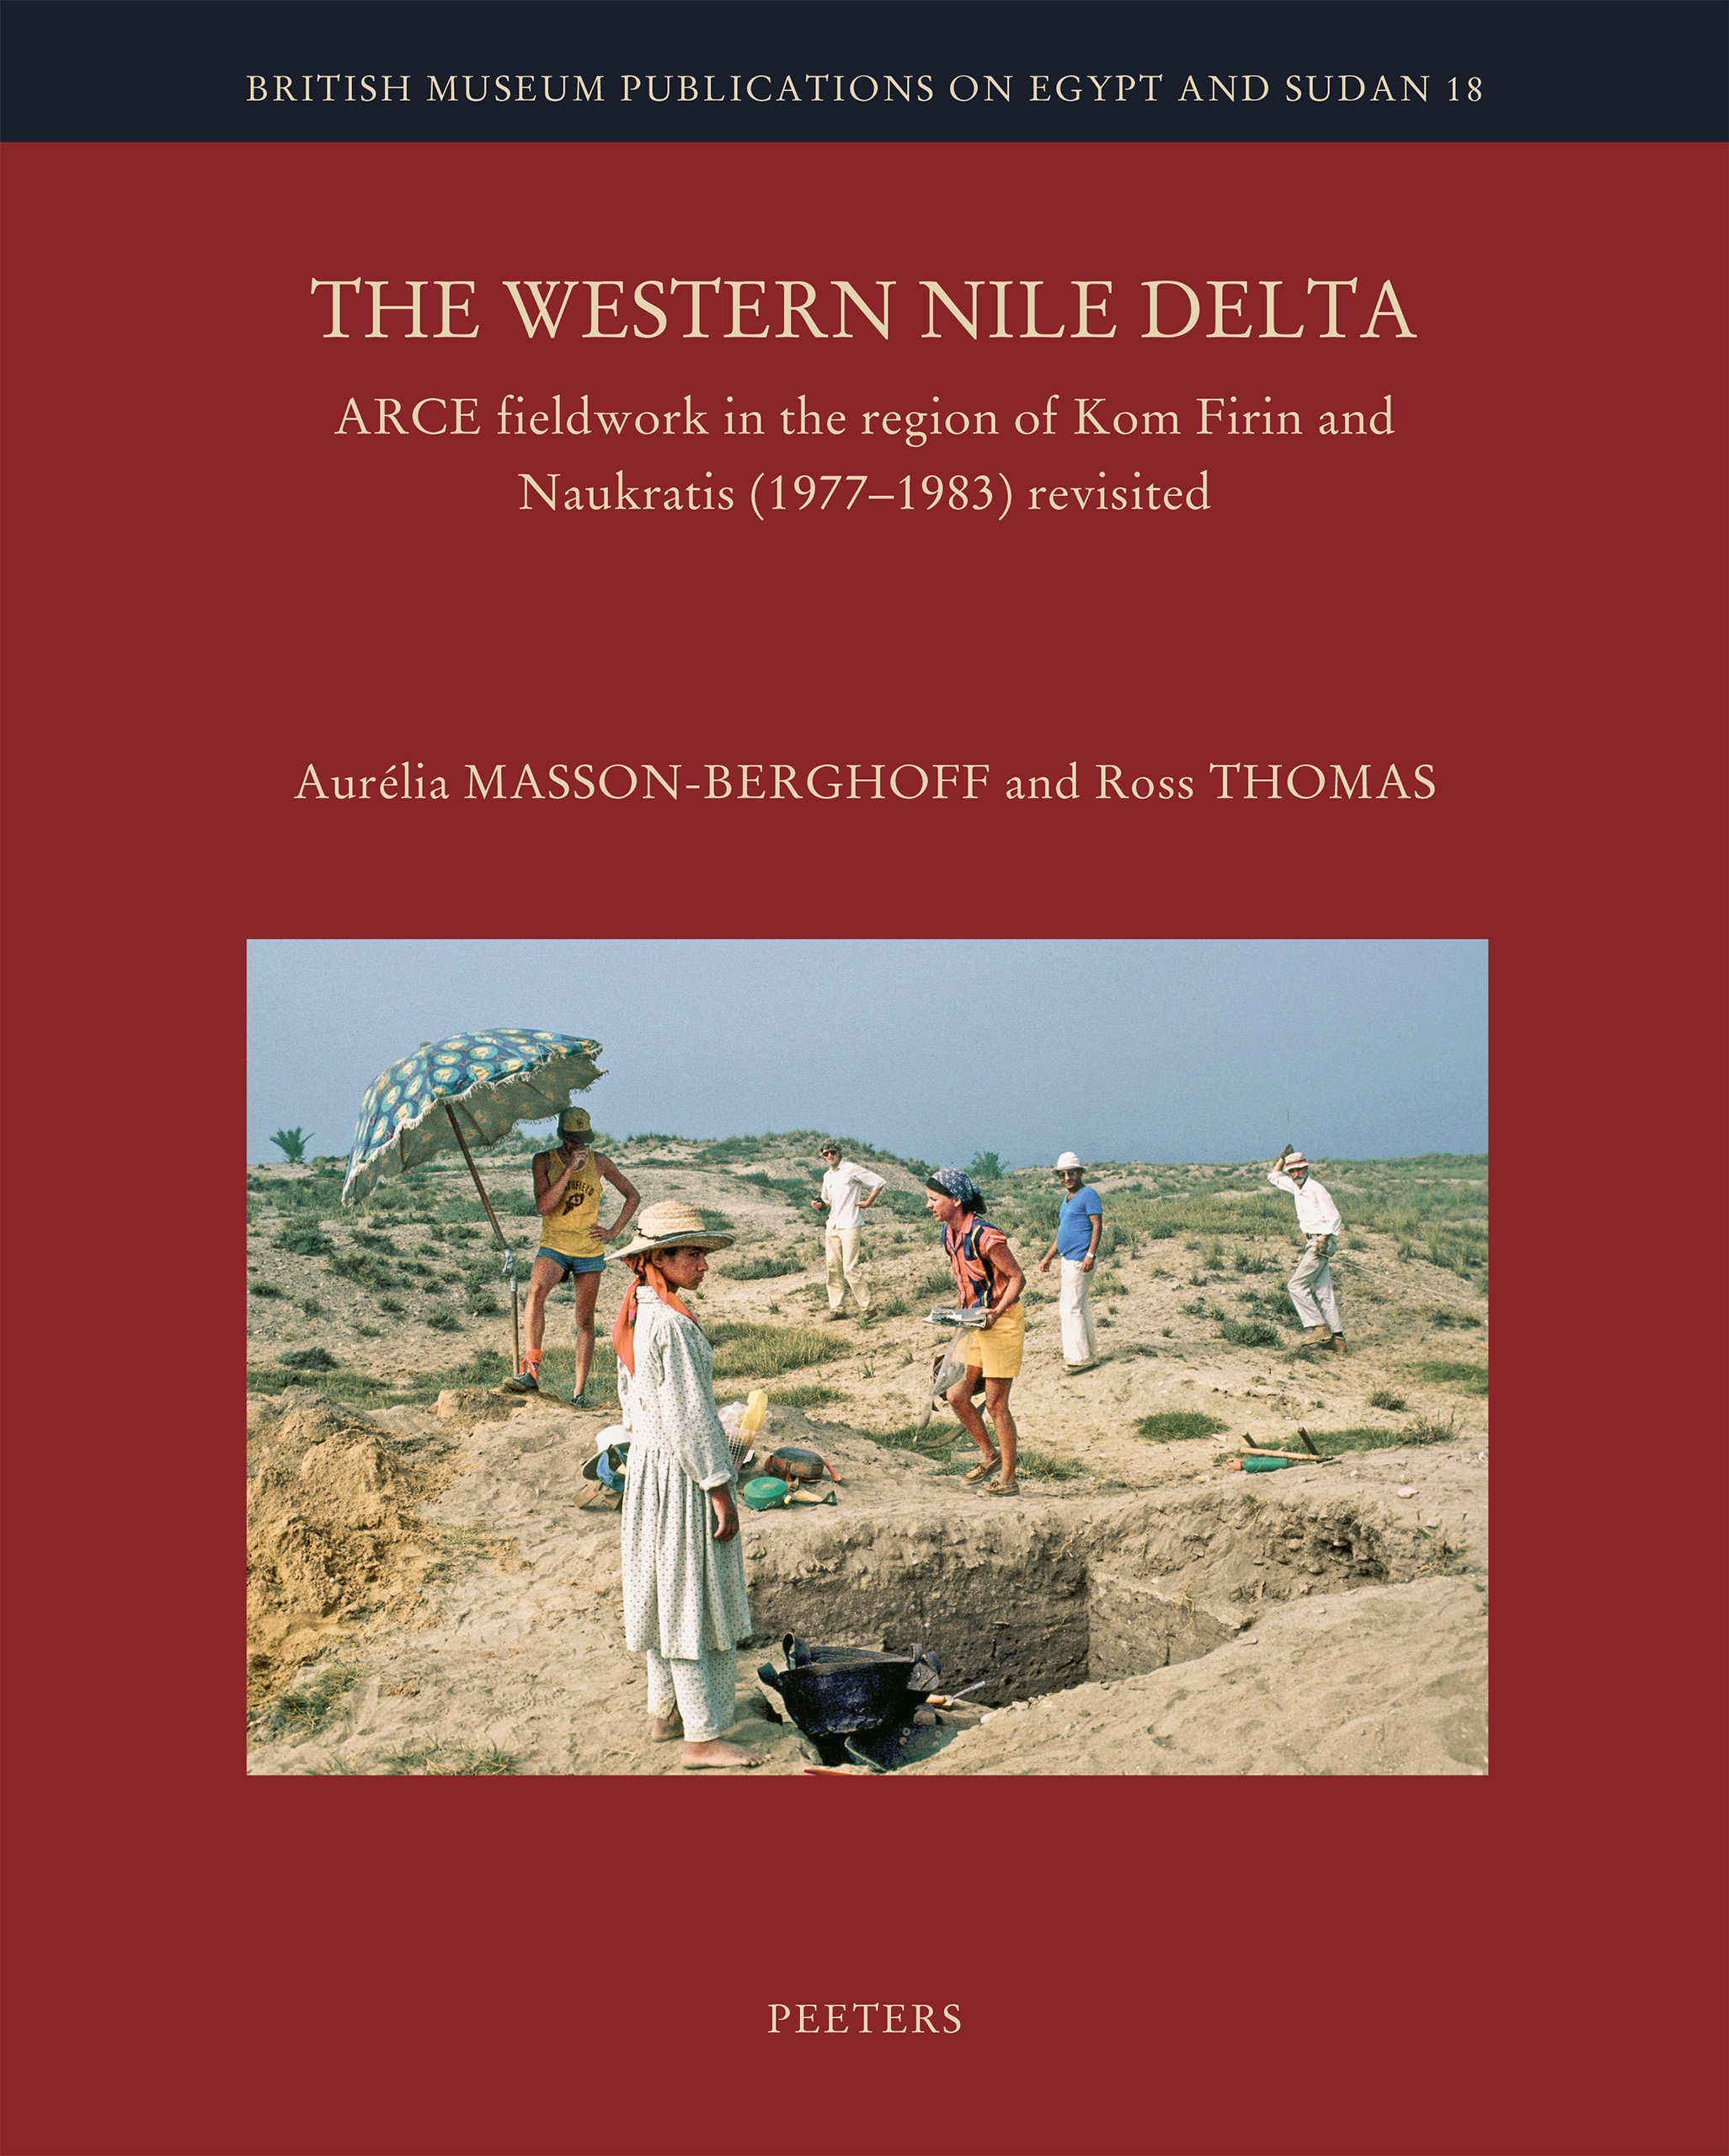 The Western Nile Delta
ARCE Fieldwork in the Region of Kom Firin and Naukratis (1977-1983) Revisited
 Visual Memory and Oblivion
Monuments and Conflicts in Urban Spaces in Central and Eastern Europe from the Nineteenth Century to the Present Day


 Die Ägyptenworte im Ezechielbuch
Eine literarhistorische und religionsgeschichtliche Analyse von Ez 29–32
 Die Entwicklung erdbebensicherer Bautechniken in der Frühen und Mittleren Eisenzeit in Ostanatolien
Volume 11
 Du côté de chez Zeus
Fouilles de la Mission archéologique française du désert Oriental à Abû Qurayya (Dios) et Bi’r Bayza (y inclus O.Dios I 1-67)
Volume 98
 La chiesa di San Francesco grande e l’ospedale antico di Padova
Archeologia Storia Arte Architettura e Restauri
Volume 8
 Lehrreiche Literatur
Die didaktische Gestaltung von Plutarchs Quaestiones Graecae und Romanae und Gellius' Noctes Atticae
 Nouvelles perspectives sur le Traité anonyme du Codex Bruce. New Perspectives on the Untitled Treatise of the Bruce Codex
(Colloque international, Québec, Université Laval, 13 avril 2018)
Volume 11


 Ancient Egypt in 50 Discoveries
Highlights from the first century of the Egypt Exploration Society
Volume 8
 Archaeological Discoveries at the Temple of Ramesses II in Abydos
Vol. 1: Magazines, Animal Burials, and Miscellanea