
Der Polykratische Tempel im Heraion von Samos
By (author) Gottfried Gruben Edited by Hermann J. Kienast

Hardback (Published)
(November 2014)
ISBN: 9783954900411
8.86 x 11.69 inches
Price: $147.00
In stock
Der Polykratische Tempel im samischen Heraion zählt zu bedeutendsten Bauten der griechischen Antike. Gottfried Gruben, der Nestor der Bauforschung, hat alle Bauteile dieses Tempels erfasst, gezeichnet und analysiert und so ein überzeugendes Bild von seiner Architektur geschaffen. Der Abschluss seiner Arbeiten wurde jedoch durch seinen frühen Tod im Jahre 2003 vereitelt. Die grundlegenden Studien Grubens wurden für den Druck von Hermann J. Kienast überarbeitet und werden im vorliegenden Band veröffentlicht.<br/>
English summary: For Herodotus, the Polycratic Temple in the Heraion (the sanctuary of the goddess Hera) on the island of Samos was the largest temple of which he knew: an enormous building 55 meters wide and 110 meters in length. Its inner-chamber (cella) was surrounded by a double-circle of columns close to 20 meters in height. Unfortunately, of this once magnificent building, only a half-standing pillar has survived as a mute witness, marking the place where the temple once stood and guiding excavation efforts in more recent times. The foundations were excavated nearly a century ago and have impressed visitors to the site ever since, particularly the few remaining bases of the pillars and the unique leaf-wreathed capitals, which have been recovered wholly intact. How the remaining architecture of this temple should be visualized, though, has remained unclear. Gottfried Grube, the well-known architectural scholar and Munich-based professor, had worked for more than fifty years to collect all of the fragments associated with this temple in order to organize then and understand them graphically. The first result of this work was the reconstruction of the capitals, a project he worked on as a graduate student. His description of this important element of the temple quickly became standard in the literature; the capitals of the Temple of Hera have been considered as one of the best-known types of Ionian architecture ever since. The actual approach of Grubens study, however, has remained unpublished. In this posthumously edited publication the complete set of materials in which Gruben attempted to elucidate the architecture of the temple is finally presented. Gruben succeeded in preparing a complete image of the building and illustrating it through highly detailed sketches. He identified the columns of the outer and internal peristasis (the hall of columns surrounding the inner temple) and distinguished between the portico and the inner temple. All of his architectural arrangements can be safely reconstructed and the portico and capitals can also be properly designated within the whole structure. The result gives the clear impression that the temple of Samos was not a hypaethral (unroofed) structure, unlike the neighboring temples in Ephesus and Didyma. The Polycratic Temple was the successor building of the first double-columned porch temple, which soon after its completion, on account of poor foundations, had to be demolished. The monumental building was begun under the famous tyrant Polycrates, though on account of the successive political turmoil, he was never able to complete it. Grubens research has produced a convincing image of the most complete state of the temple. German description: Fur Herodot war der Polykratische Tempel im Heraion von Samos der grosste Tempel, von dem er Kenntnis hatte – ein Riesenbau von rund 55 m Breite und 110 m Lange. Seine Cella war umgeben von einem doppelten Saulenkranz von rund 20 m Hohe. Erhalten hat sich davon gerade noch eine halbe aufrechtstehende Saule, die als stummer Zeuge durch alle Zeiten den Bauplatz markiert und schliesslich den Ausgrabern den Weg gewiesen hat. Die Fundamente wurden vor rund 100 Jahren freigelegt und beeindrucken seitdem den Besucher ebenso, wie die wenigen Exemplare der Saulenbasen und der einzigartigen Blattkranzkapitelle, die vollstandig erhalten ans Licht kamen. Wie man sich die Architektur dieses Tempels vorstellen sollte, blieb unbekannt. Gottfried Gruben, der bekannte Bauforscher und Munchener Professor, hat sich vor mehr als 50 Jahren daran gemacht, alle zu diesem Tempel gehorenden Fragmente zusammenzutragen, zu ordnen und zeichnerisch zu erfassen. Als erstes Resultat entstand die Rekonstruktion des Kapitells, mit der er als junger Mann promoviert wurde. Seine Zeichnung von diesem wichtigen Bauteil des Tempels hat schnell die Handbucher erobert; das Kapitell des Heratempels gehort seitdem zu den bestbekannten Typen der ionischen Architektur. Der eigentliche Umfang von Grubens Studie blieb dagegen unveroffentlicht. In der posthum herausgegebenen Publikation wird nunmehr das gesamte damals erarbeitete Material vorgelegt und die Architektur des Tempels erlautert. Gruben gelang es, ein vollstandiges Bild des Bauwerks zu erarbeiten und in ausserst anschaulichen Zeichnungen darzustellen. Er identifizierte die Saulen der ausseren und inneren Peristase und unterschied zwischen denen des Pronaos und der Cella. Alle diese Ordnungen konnten zuverlassig rekonstruiert, allen konnte auch der jeweilige Saulenhals sowie das Kapitell zugeordnet werden. Klar wird auf diese Weise auch, dass der samische Tempel anders als die Nachbarbauten in Ephesos und Didyma kein hypathraler Bau war. Der Tempel des Polykrates ist der Nachfolgerbau des ersten Dipteros, der bald nach seiner Fertigstellung wegen unzureichender Fundamente abgetragen werden musste. Begonnen wurde der monumentale Bau von dem beruhmten Tyrannen, wegen des folgenden politischen Umbruchs konnte er aber nie vollendet werden. Grubens Untersuchung hat jedoch ein uberzeugendes Bild des erreichten Zustandes erbracht.
- By (author) Gottfried Gruben
- Edited by Hermann J. Kienast
„Dieser Band bietet eine herausragende Materialvorlage, die für unser Bild vom größten Tempel der griechischen Antike und der Entwicklung der ionischen Architektur von hoher Bedeutung und bleibendem Wert ist. Vielleicht noch bedeutender aber ist die Arbeit als forschungsgeschichtliches Dokument und Paradebeispiel der hier entwickelten Methode. Erstmals waren für immer verloren geglaubte Bauformen anhand exakter Aufnahmen von zahllosen Fragmenten wiedergewonnen worden. Obwohl erst nun gedruckt, prägte die Arbeit jahrzehntelang die archäologische Bauforschung. So darf der Band in keiner Bibliothek zur antiken Architektur fehlen.“<br/><br/>Von: Arnd Hennemeyer<br/>In: Bonner Jahrbücher, Band 216 (2016), S. 327-330.
—
Other Titles in this Series


Similar Books


 Behind the Scenes of Medieval Roofs
An Overview of the Roofing Systems of Italian Churches
Volume 90
 Caesar’s Visions and Impact on the Roman Empire
Revisiting the Archaeological and Historical Record of the 40s BC
Volume 2

 Circulation, Use, Impact
The Consumption of Architectural Books in the Early Modern Eastern Adriatic
Volume 1


 Etruscan and Roman Hellenistic Anatomical ex votos
Reassessing Popular Religious Expressions in Central Italy
Volume 8



 Invisible Labour in Antiquity
Visualizing Obscure Work in the Ancient Mediterannean and West Asia
Volume 1
 Late Antique villae in the Balkans (3rd–7th c. AD): Current Research Questions and Perspectives
HAEMUS Companion to the Late Antique Balkans 1
Volume 4


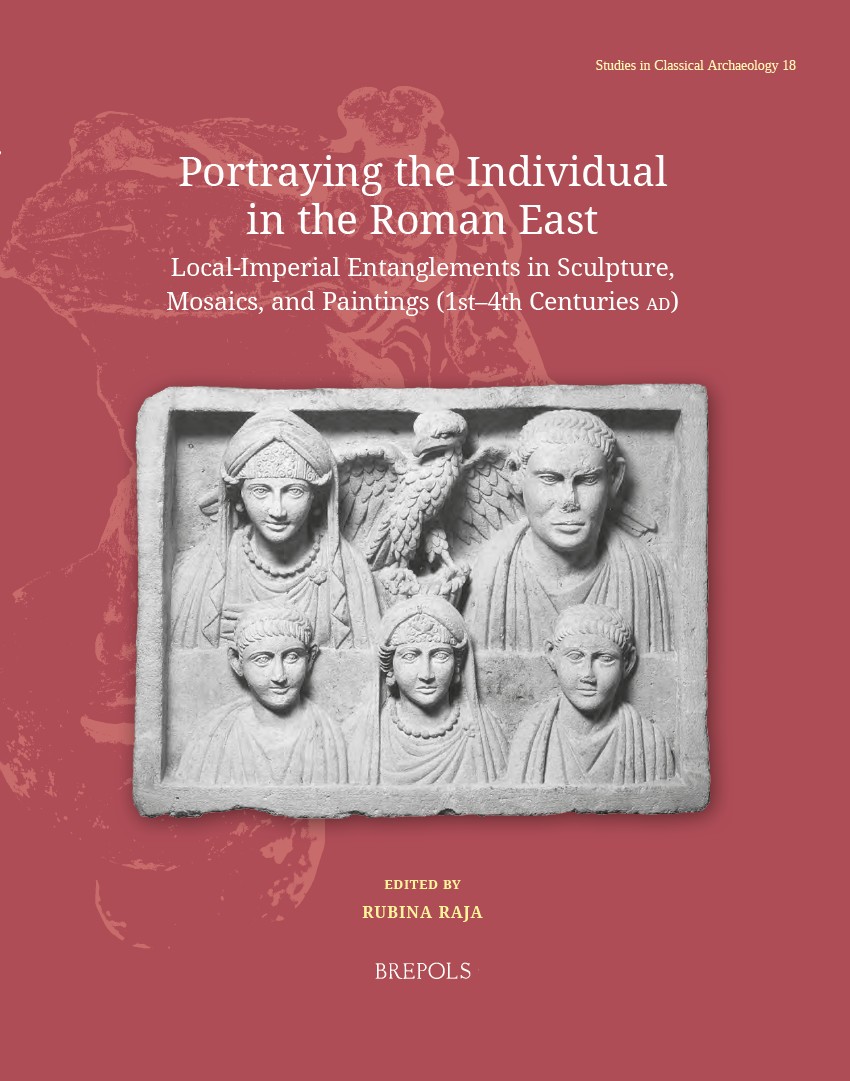 Portraying the Individual in the Roman East
Local–Imperial Entanglements in Sculpture, Mosaics, and Paintings (First–Fourth Centuries AD)
Volume 18

 Small Worlds and Relational Agencies: Local Societies in Early Medieval Iberia
Pequeños mundos y Agencias relacionales: Sociedades locales altomedievales en la Península Ibérica


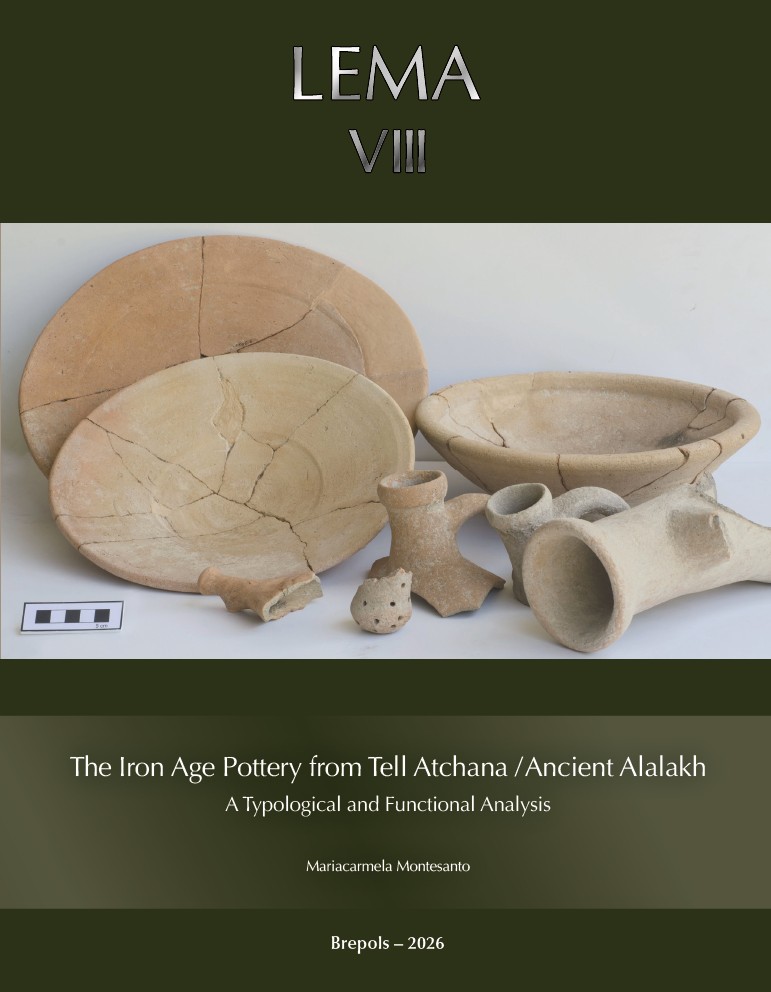 The Iron Age Pottery from Tell Atchana / Ancient Alalakh
A Typological and Functional Analysis
Volume 8


 Visual Memory and Oblivion
Monuments and Conflicts in Urban Spaces in Central and Eastern Europe from the Nineteenth Century to the Present Day

 Writing in the Church of the Nativity in Bethlehem
Inscription and Graffiti in a Multilingual and Multigraphic Perspective
Volume 45


 Atlante tematico di topografia antica 36-2026
Urbanistica e monumenti, porti, Roma. Ricerche sui monti Aurunci
Volume 36
 Cerámica común romana y ciclo haliéutico
Análisis de los contextos de las cetariae de Iulia Traducta
 Die Entwicklung erdbebensicherer Bautechniken in der Frühen und Mittleren Eisenzeit in Ostanatolien
Volume 11

 La chiesa di San Francesco grande e l’ospedale antico di Padova
Archeologia Storia Arte Architettura e Restauri
Volume 8