
Leggere un edificio storico
La Dependance nella Villa dei Sette Bassi a Roma
by Carla Maria Amici and Alessandra Ten

Paperback (Published)
(July 2022)
ISBN: 9788891325914
8.43 x 10.98 inches
Price: $189.00
In stock
English summary: The archaeological area of the Villa dei Sette Bassi in Rome hosts, at the southern end, a building nucleus known as Dependence. It is actually an Imperial Age thermal structure that current underground conditions have rendered isolated and apparently detached from the main complex. The careful and in-depth study of the residual structures and a careful analysis of the building and construction techniques that characterise them, conducted in parallel with a capillary survey activity, allowed for the identification of the project underlying the complex and its architecture, clearly revealing a sequence of interventions resolved on site through particular solutions that, over the centuries, have progressively changed the morphology and functionality of the organism, from an original sepulchral complex to a thermal structure, then ultimately transformed into an ecclesiastical building. The architectural context preserved today is therefore configured as an articulated and diachronic palimpsest of a series of interventions, useful for the study of ancient architecture both because of the constructive solutions adopted and because of the planning and recovery capacities of the structures and decorative systems when adapted to new functions. Italian description: L’area archeologica della Villa dei Sette Bassi a Roma accoglie, nell’estremita meridionale, un nucleo edilizio noto come Dependence. Si tratta in realta di un edificio termale di eta imperiale che le attuali condizioni di interro rendono isolato e apparentemente distaccato dal complesso principale. L’accurato e approfondito studio delle strutture residue e l’attenta analisi delle tecniche edilizie e costruttive che le caratterizzano, condotti parallelamente ad una capillare attivita di rilievo, hanno consentito di identificare il progetto e l’architettura del complesso, rivelando con chiarezza una sequenza di interventi risolti in cantiere attraverso soluzioni peculiari che nei secoli hanno progressivamente mutato la morfologia e le funzionalita dell’organismo, dall’originario complesso sepolcrale all’impianto termale, poi trasformato in edificio ecclesiastico. Il contesto architettonico oggi conservato si configura, dunque, come un palinsesto articolato e diacronico di una serie di interventi, utile allo studio dell’architettura antica tanto per le soluzioni costruttive adottate quanto per la capacita di pianificazione e recupero delle strutture e dei sistemi decorativi per l’adeguamento alle nuove funzioni.
- By (author) Carla Maria Amici
- By (author) Alessandra Ten
Other Titles in this Series
 Greek Vases in the National Museum of Natural History Smithsonian Institution Washington, D.C
Volume 17
 Tra Eretum, Nomentum e Crustumerium
Antiche modalita insediative nel territorio di Monterotondo
Volume 50


 Architetture dipinte
Decorazioni parietali non figurate nelle tombe a camera dell'Etruria meridionale (VII-V sec. a.C.)
Volume 18

 La Castellina a sud di Civitavecchia
origini ed eredita: Origines protohistoriques et evolution d'un habitat etrusque
Volume 47
 Studies in Romanesque Architecture and Sculpture
Cluny, Jumieges, Montceaux-L'etoile and Paray-le-Monial
Volume 72

 Patrimonio arqueologico espanol en Roma como instrumentos de memoria historica
Le Mostre Internazionali di Archeologia
Volume 61
 Antike Glaeser
Monumenta Antiquitatis extra fines Hungariae reperta quae in Museo Artium hungarico aliisque museis et collectionibus hungaricis conservantur. Vol. 5
Volume 19
 The Brick System of Romanesque Architecture
The Lombard Band and Its Transformation in Catalonia and France
Volume 56


 The Site of the Battle of the Aegates Islands at the end of the First Punic War
Fieldwork, analyses and perspectives, 2005-2015
Volume 60
 The Great Civilisations of the Ancient Sahara
Neolithisation and the earliest evidence of anthropomorphic religions
Volume 21
 Divagazioni archeologiche Vol. II
Di un pre-arco insussistente. Di quattro colonne di caristio
Volume 4


 Case e torri medioevali a Roma
Vol. I. Documentazione, storia e sopravvivenza di edifici medioevali nel tessuto urbano di Roma
Volume 22


 Le Sepolture principesche nel Lazium Vetus
Tra la fine della prima meta del ferro e l'inizio dell'eta orientalizzante
Volume 36

 Excavation of a Roman Villa
And Late Roman Infant Cemetery near Lugnano in Teverina, Italy
Volume 23
Similar Books


 Behind the Scenes of Medieval Roofs
An Overview of the Roofing Systems of Italian Churches
Volume 90
 Caesar’s Visions and Impact on the Roman Empire
Revisiting the Archaeological and Historical Record of the 40s BC
Volume 2

 Circulation, Use, Impact
The Consumption of Architectural Books in the Early Modern Eastern Adriatic
Volume 1


 Drunk the Potion, No Whit Charmed
The Doctrine of Pure and Perfect Souls from Iamblichus to Damascius

 Epiphanies of the Divine in the Septuagint and the New Testament
Fifth International Symposium of the Corpus Judaeo-Hellenisticum Novi Testamenti (CJHNT), 14-17 May 2015, Nottingham


 Etruscan and Roman Hellenistic Anatomical ex votos
Reassessing Popular Religious Expressions in Central Italy
Volume 8


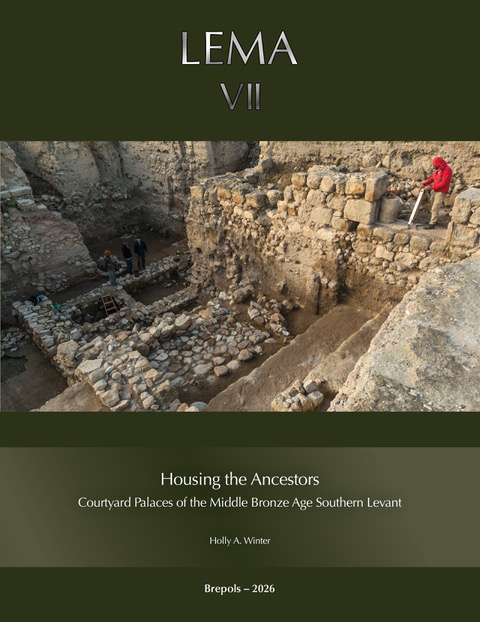

 Invisible Labour in Antiquity
Visualizing Obscure Work in the Ancient Mediterannean and West Asia
Volume 1
 Language and Power in the Roman Empire and Early India
Hierarchy, Ambiguity, and the Art of Reading the Signs in Cosmopolitan Cultures
 Late Antique villae in the Balkans (3rd–7th c. AD): Current Research Questions and Perspectives
HAEMUS Companion to the Late Antique Balkans 1
Volume 4


 Nurturing the Elite
Representations of Drinking, Eating, and Religious Vessels in Palmyrene Funerary Iconography
Volume 13


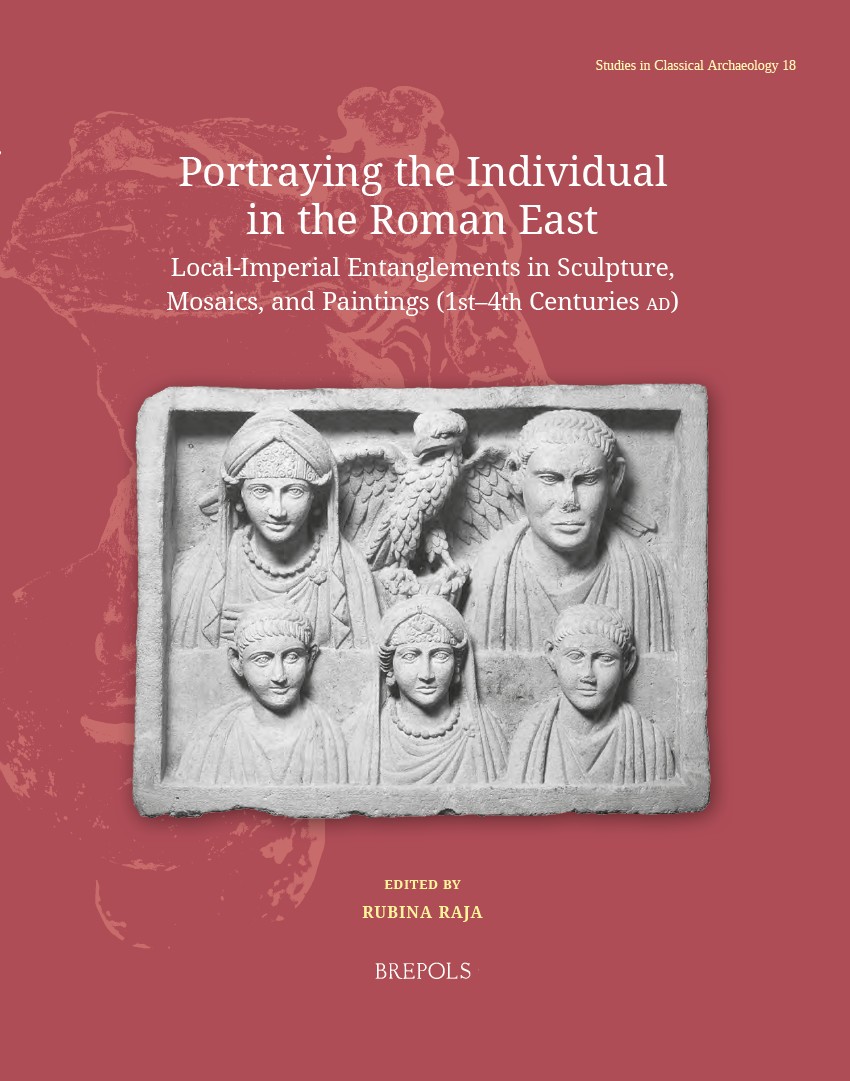 Portraying the Individual in the Roman East
Local–Imperial Entanglements in Sculpture, Mosaics, and Paintings (First–Fourth Centuries AD)
Volume 18

 Small Worlds and Relational Agencies: Local Societies in Early Medieval Iberia
Pequeños mundos y Agencias relacionales: Sociedades locales altomedievales en la Península Ibérica

 The Compositional History of the Book of Kings
An Analysis of the Evaluative Frameworks in 1 Kings 14–2 Kings 25


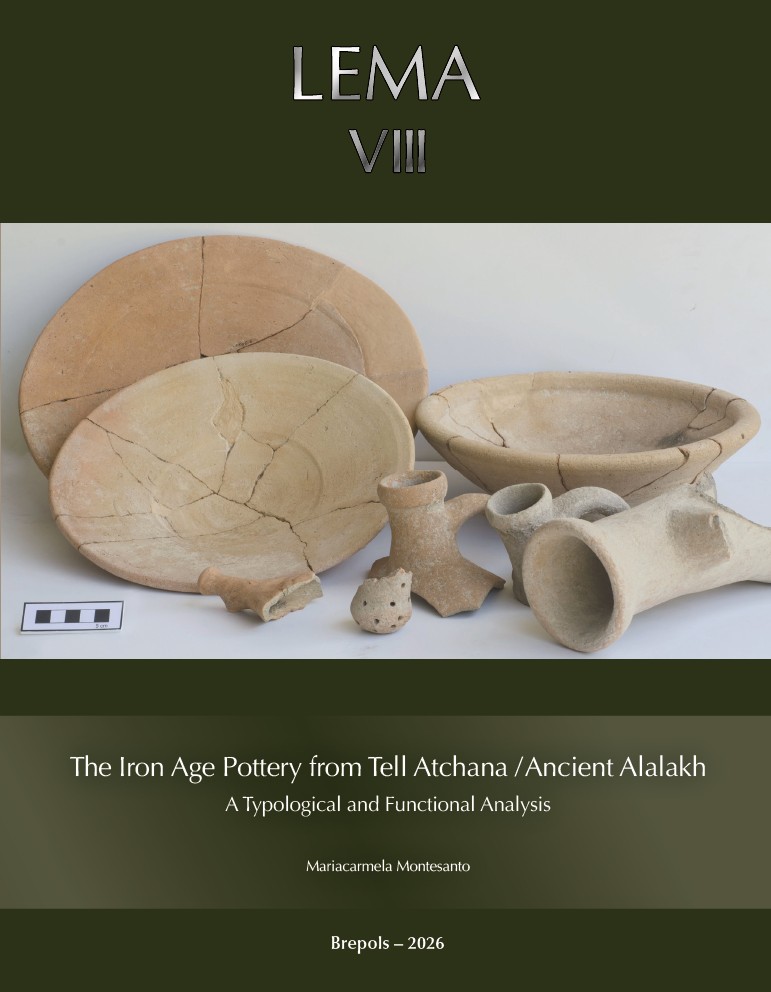 The Iron Age Pottery from Tell Atchana / Ancient Alalakh
A Typological and Functional Analysis
Volume 8


 Visual Memory and Oblivion
Monuments and Conflicts in Urban Spaces in Central and Eastern Europe from the Nineteenth Century to the Present Day
